The House & Garden
A garden by Made Wijaya
How a family plot in Muvattupuzha became the estate on the cover of AD India.
The House & Garden
How a family plot in Muvattupuzha became the estate on the cover of AD India.
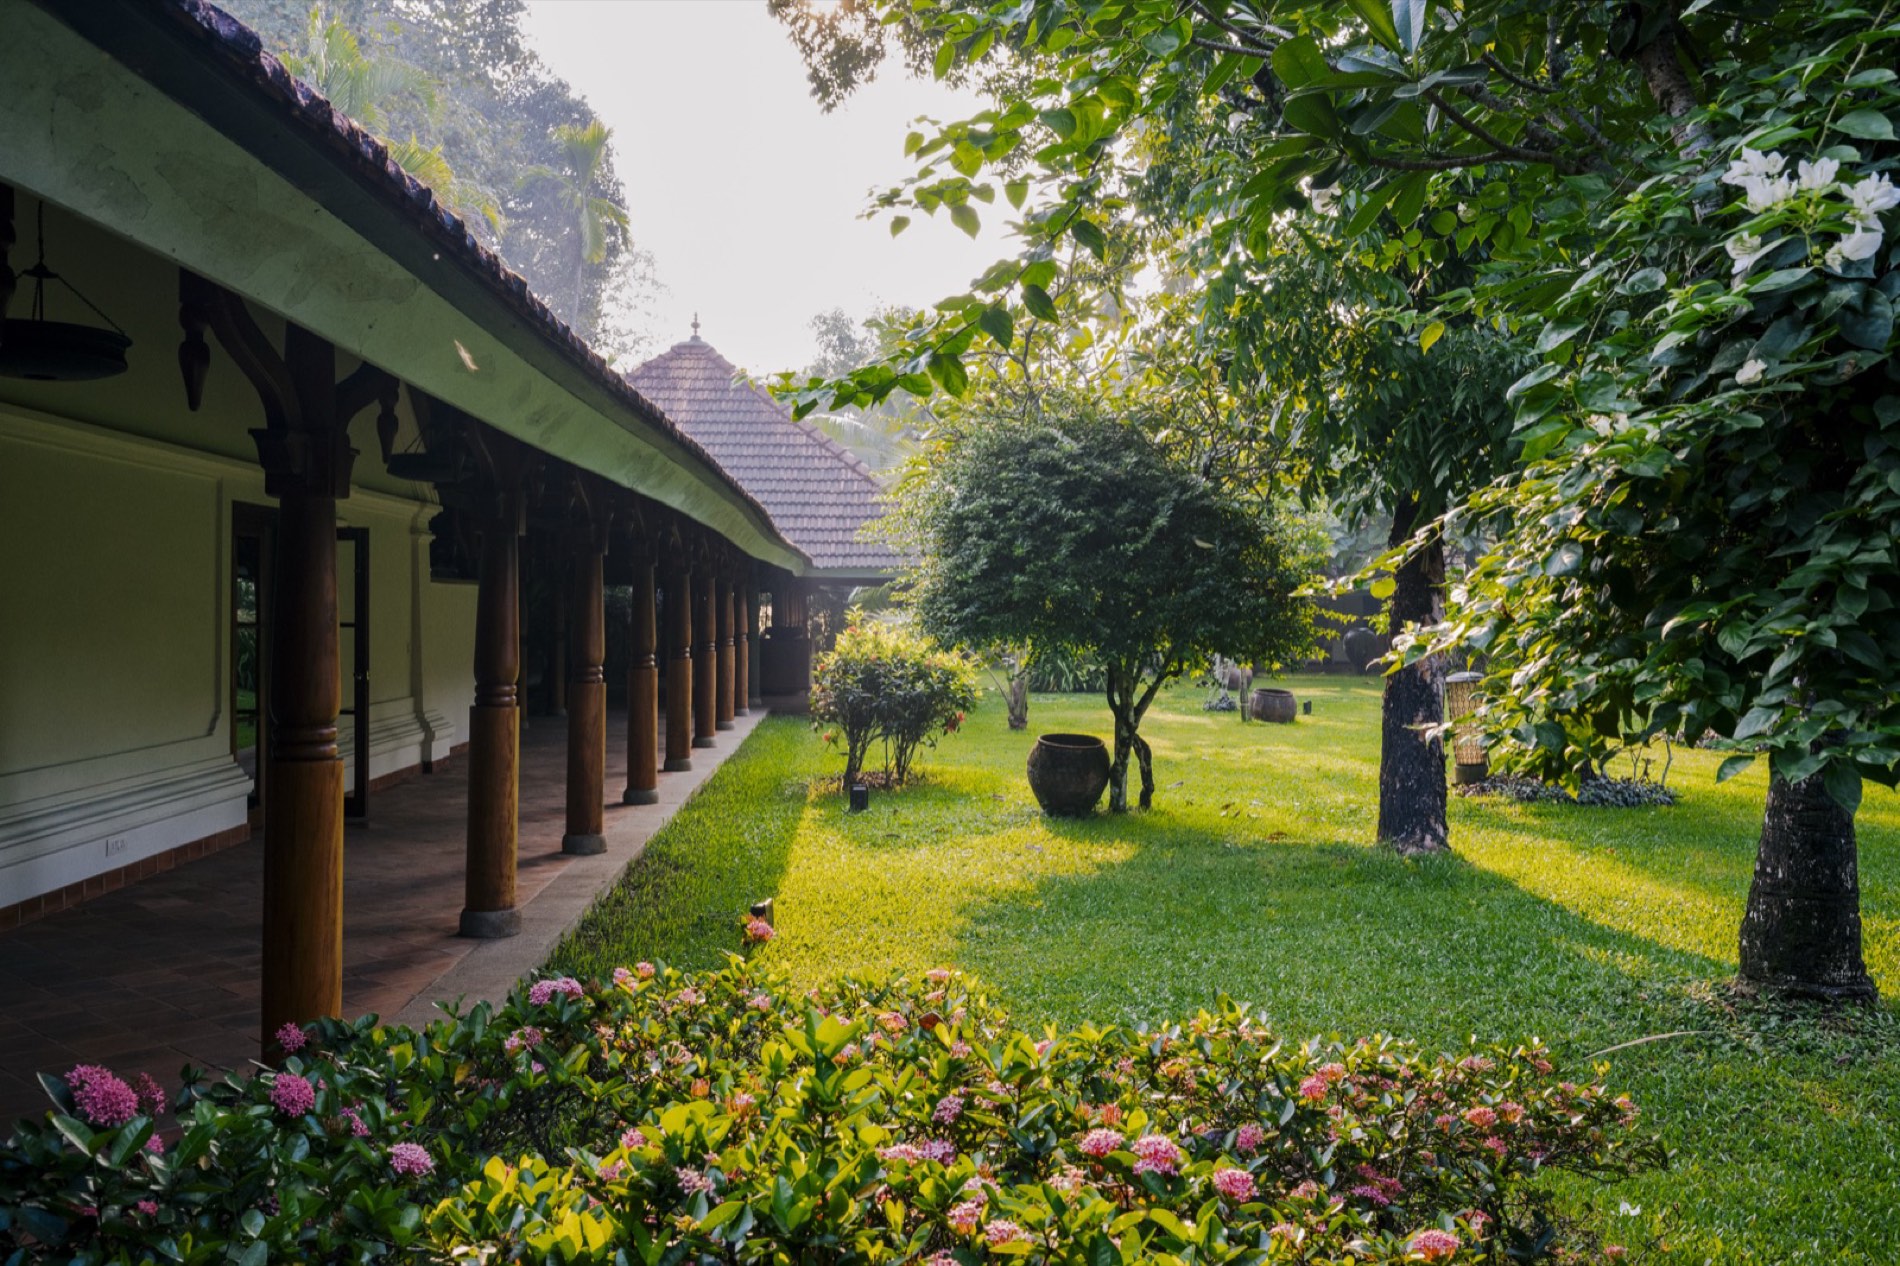
The house and garden at Indian Summer House were designed by Made Wijaya (1953–2016), the Australian-born landscape architect who made his home and his name in Bali. Don and Mini van de Pol found his work in the August 2008 issue of Architectural Digest and wrote to him. The estate opened to guests in 2016, and its garden is the cover story of the May–June 2026 issue of Architectural Digest India.
How it began
The land is Mini's family home in Muvattupuzha, once known as Mukulath House. Upstairs in the old house was the room built as a honeymoon suite for her parents, and it was there, on one of two mismatched art deco beds, that Mini was born.
On a family trip through India a friend stood on the plot and said, simply, that they had to build something. Back home in Melbourne, Don picked up an issue of Architectural Digest with a house in India shaped by Made Wijaya. Rather than research the man, he simply emailed him. Wijaya replied that he would love to help, and that he was in Kerala every second month.
They met over lunch at his flat on Lavender Bay in Sydney. He asked about their families, their boys and their parents, and the answers became the plan.
The garden
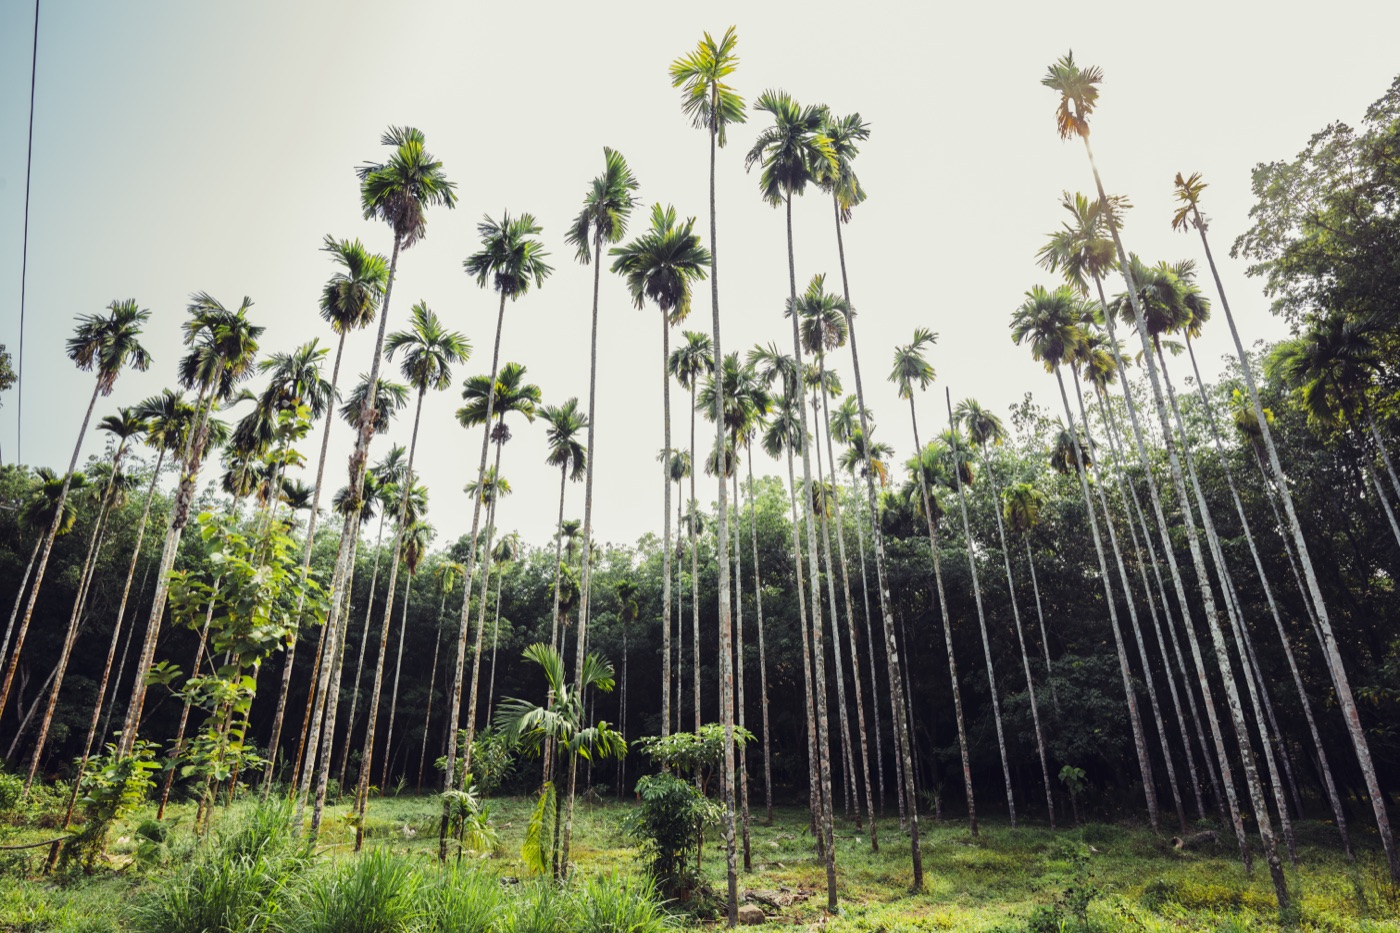
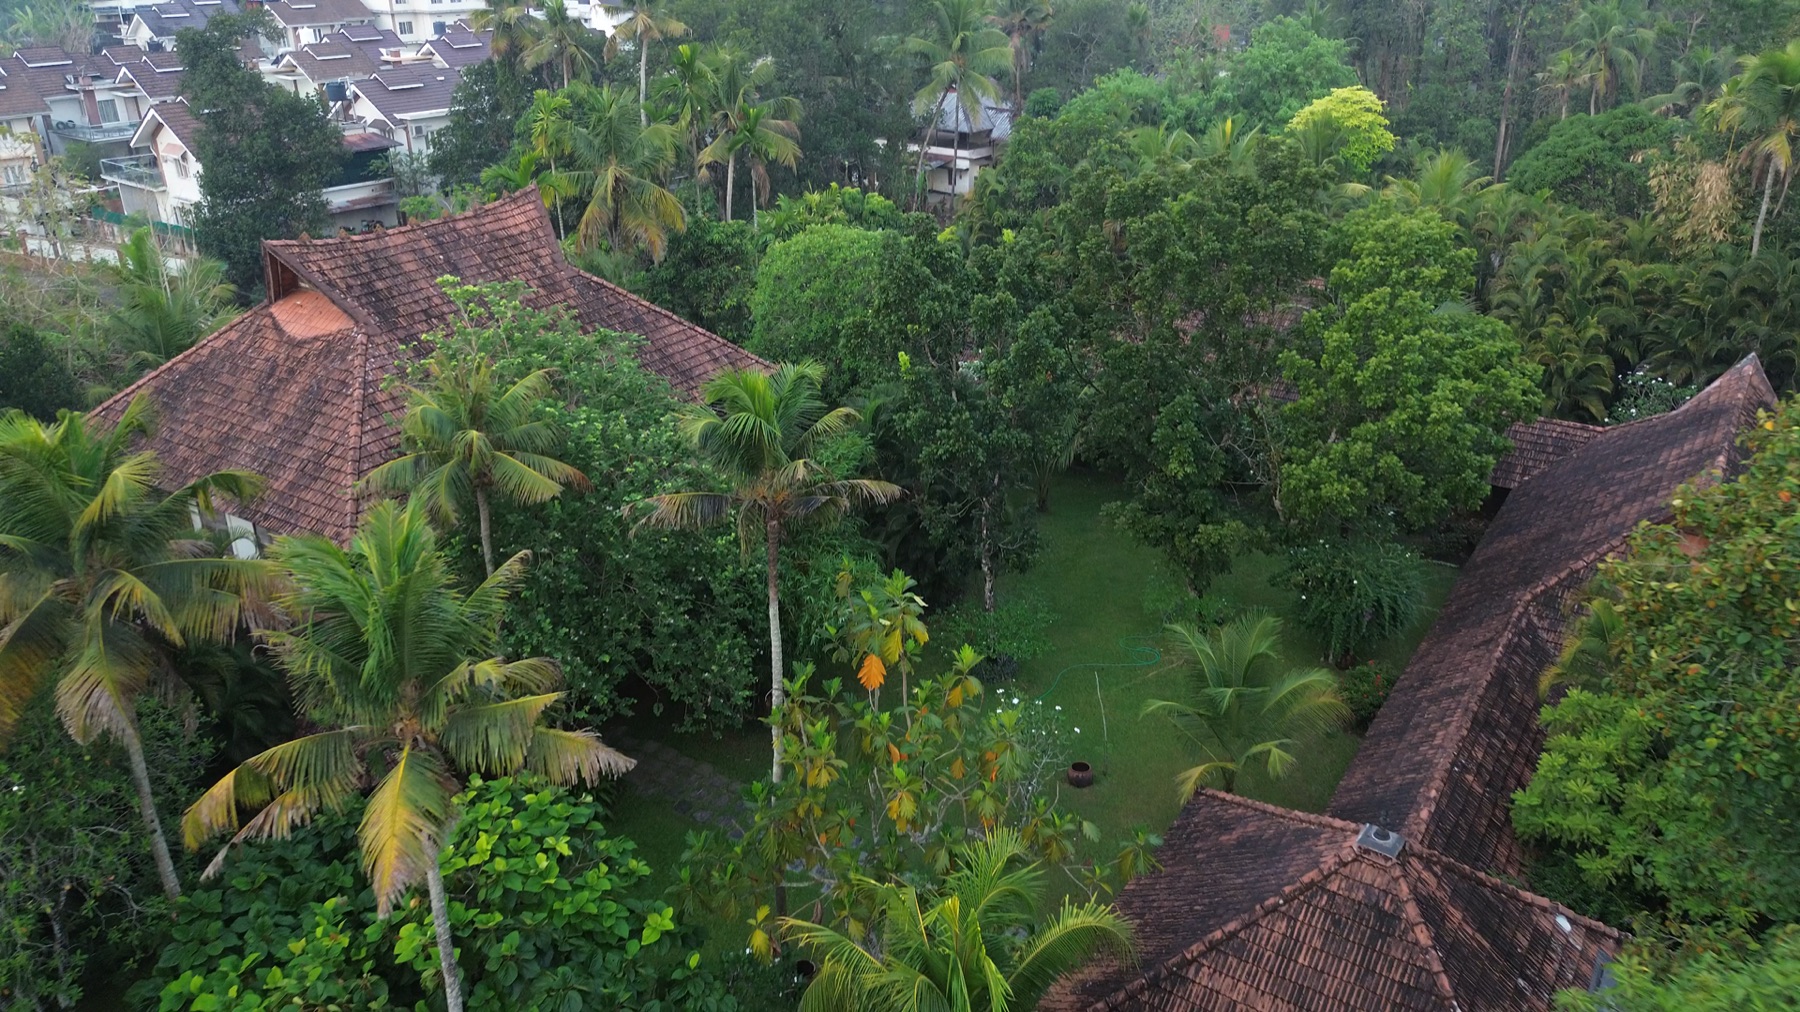
The garden follows Kerala's own way of planting rather than an ornamental plan. “You'll find coconuts next to pepper vines, fruit trees mixed with shade trees, medicinal plants near the house, and everything growing quite densely,” Don told AD India. A professor of horticulture helped keep that balance.
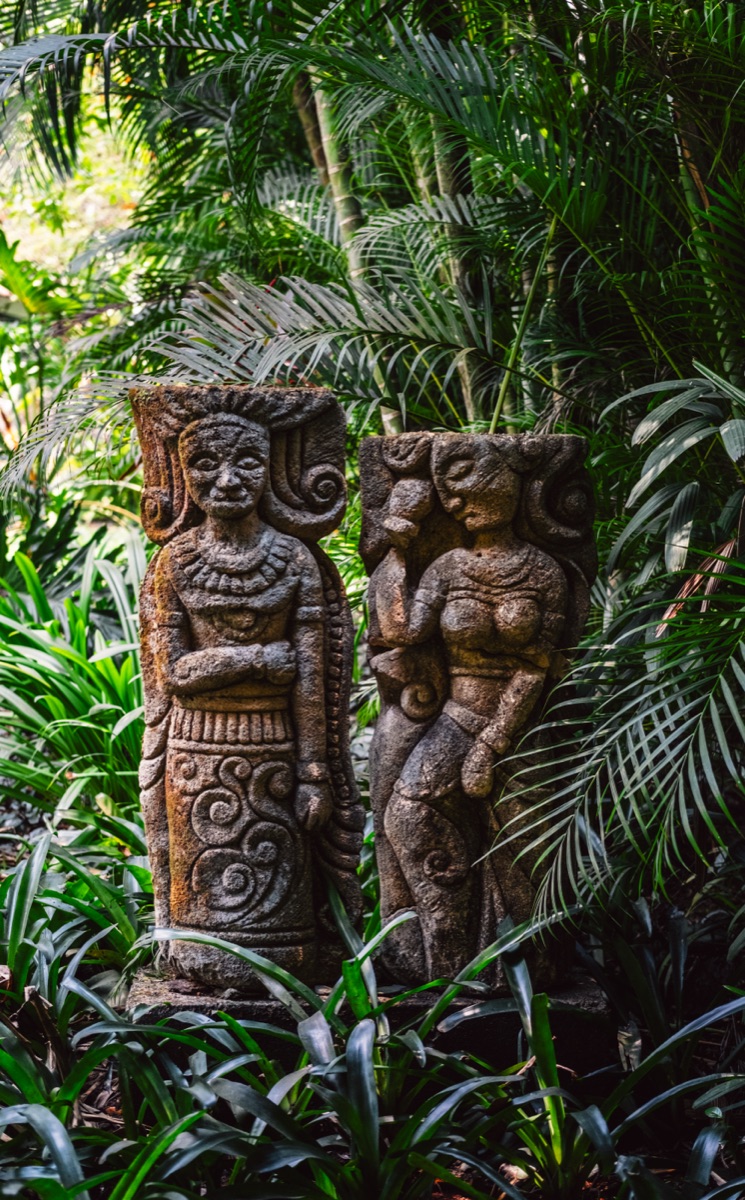
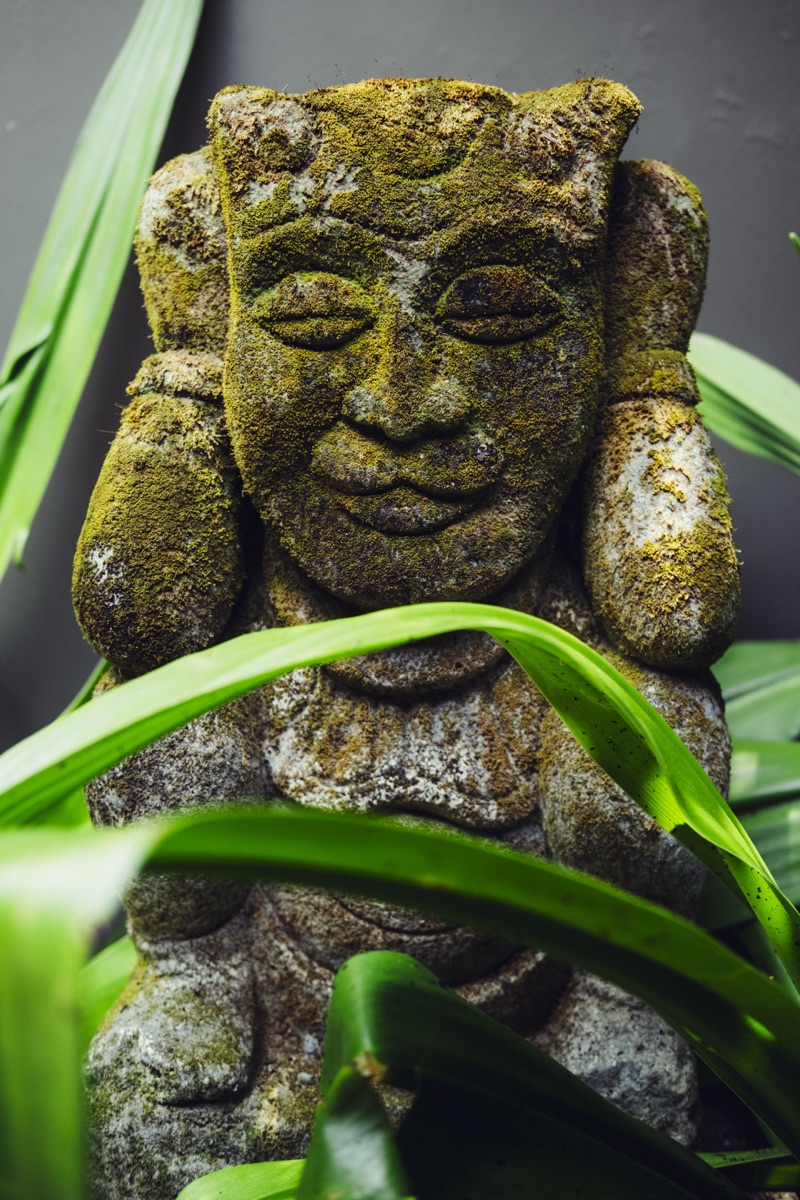
Indigenous species do the work: the canopy cools the house through the heat and stands up to the monsoon. Paths stay gently irregular so the green can spill over them, and carved guardians, softened with moss, watch from the beds. The garden around the pool carries Wijaya's name, in tribute to the man who imagined it.
The house
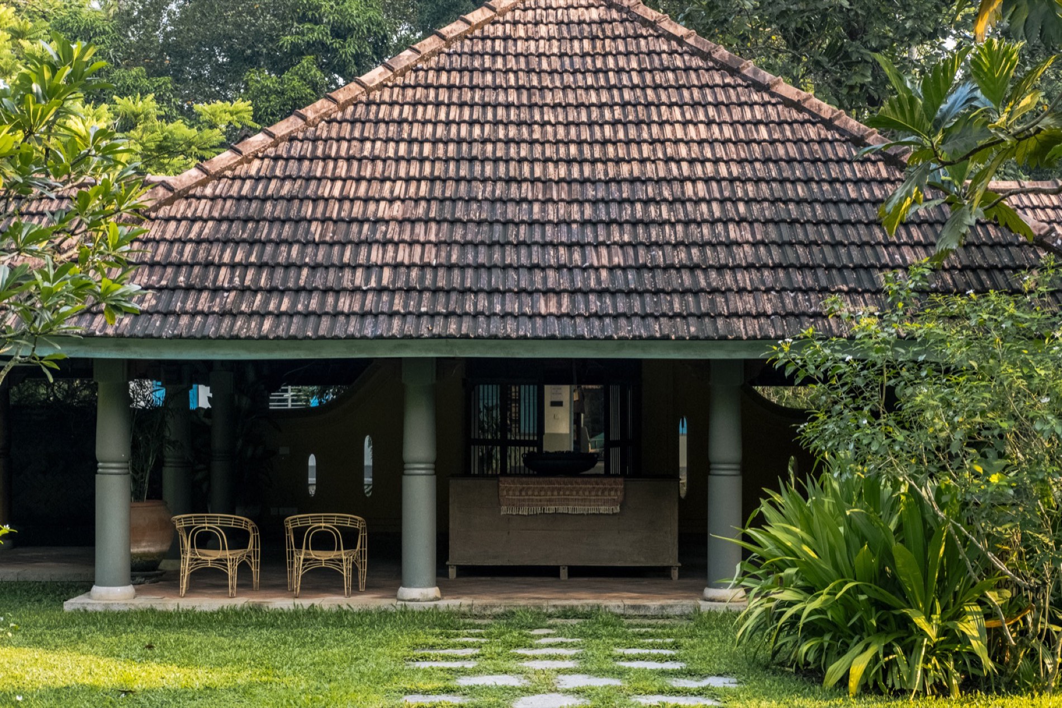
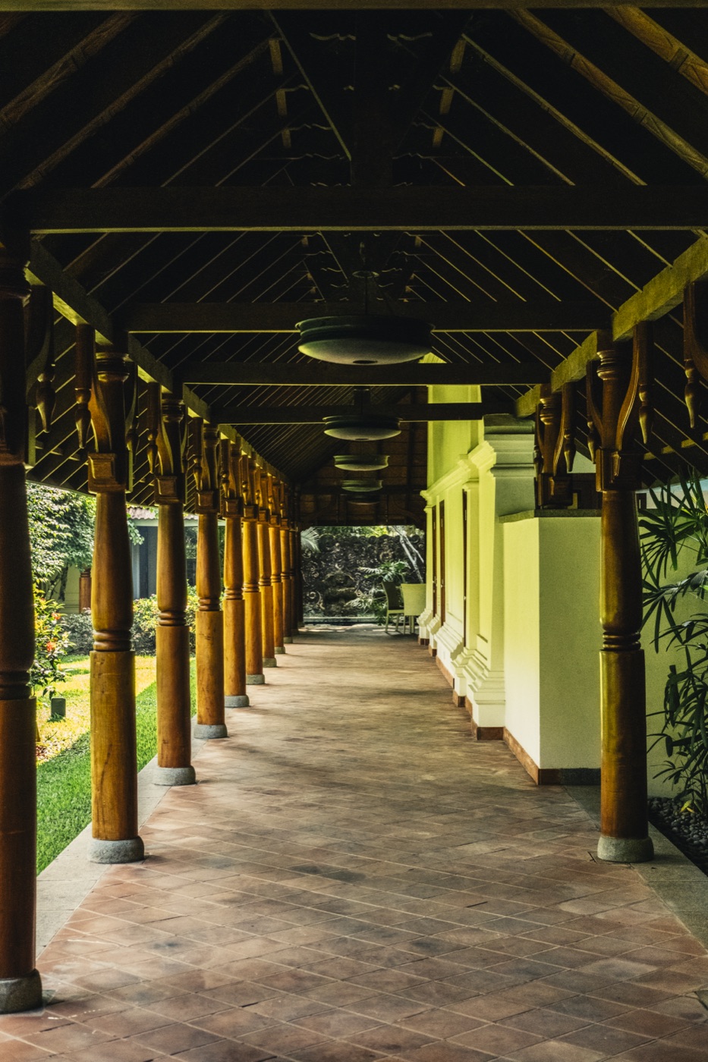
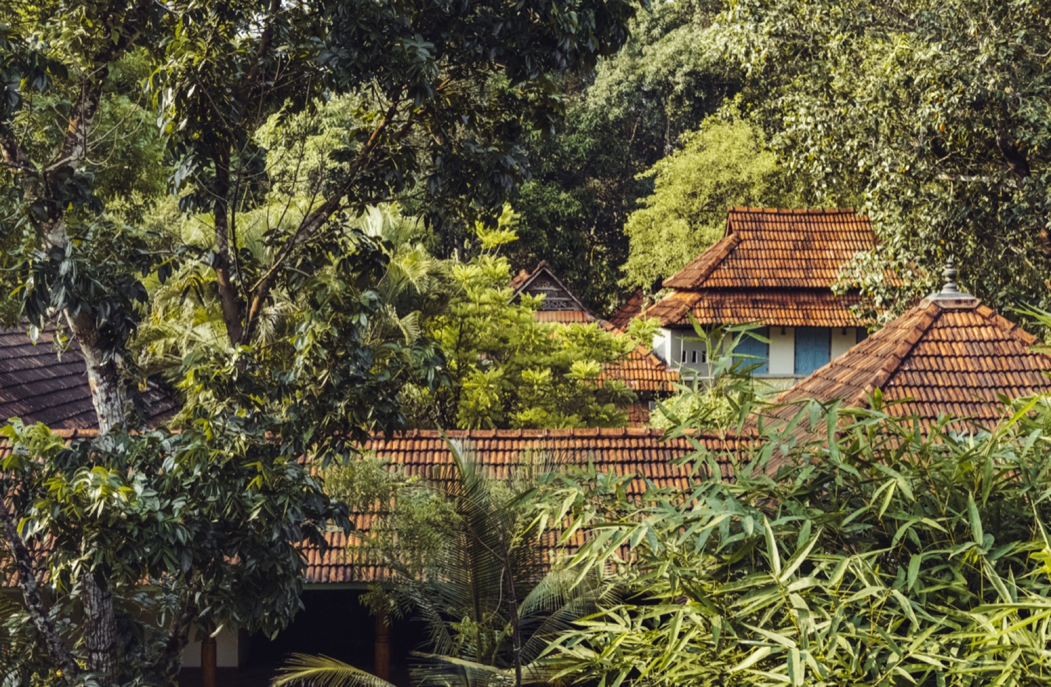
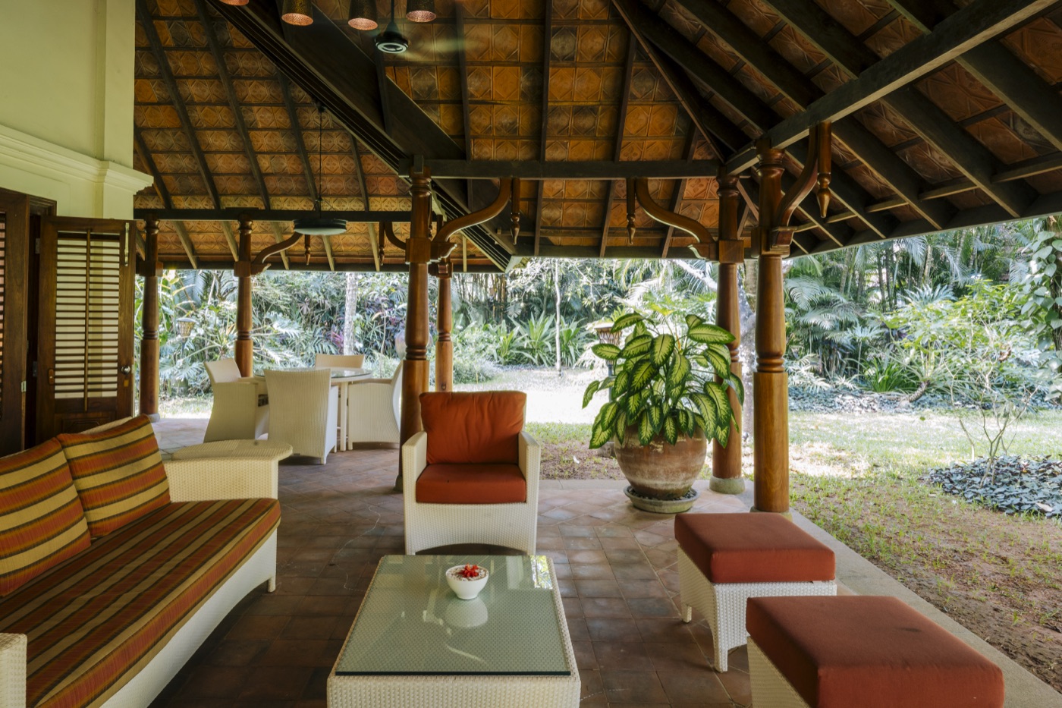
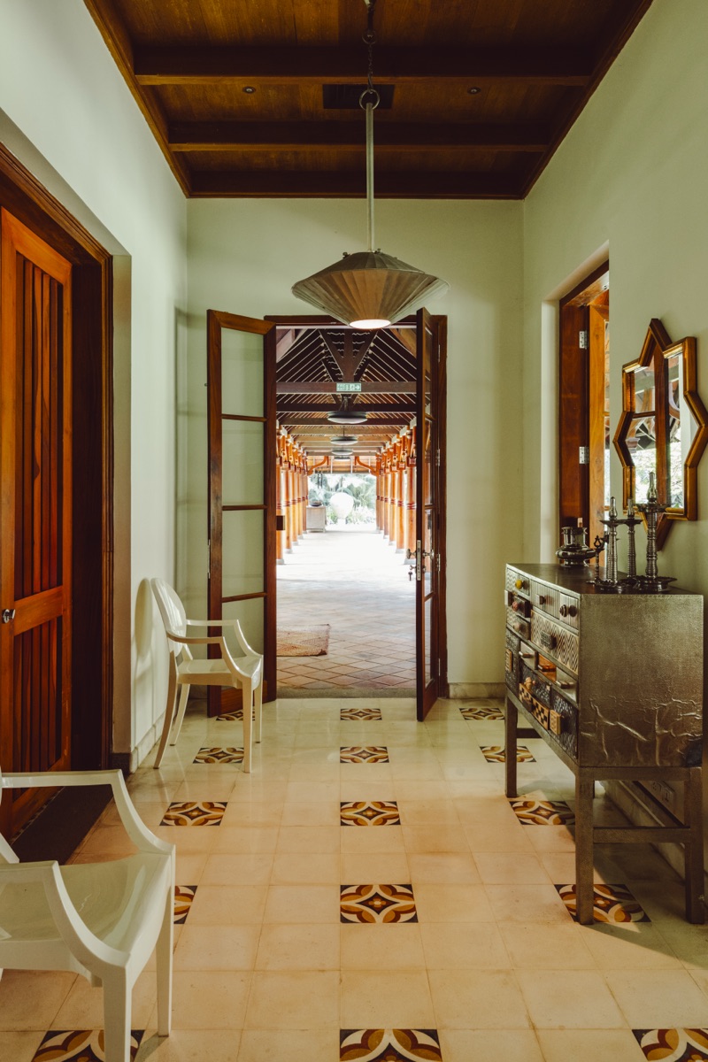
Wijaya's first sketch was a collection of rooms inspired by old Kerala homes, joined by a covered walkway: the main house and salon, the guest house, the kitchens, the pool pavilion, a temple-inspired entrance and the restored ancestral home. Each has its own purpose, and a central quadrangle gathers them together.
The brief came from memory. Mini's father's home, Kalathoor, had cool verandas that sheltered the family from the heat, and the van de Pols wanted the same, with big fans, comfortable beds and privacy. “One of our requirements was that we wanted to live outside under the fans,” Mini says. “When people visit, they spend very little time inside their room.”
The global financial crisis shelved the plans at the end of 2008. In April 2010 the family signed with Fabis Interior Architects, who managed the build with local artisans. The house opened to guests in 2016.
Read more
The garden and the pavilions, photographed for the May–June 2026 issue.AD India · read →
Don's own account of how the house came to be, emails and all.PDF · download →
The garden designer's life and work, written on his death in August 2016.ABC News · read →
Questions
Made Wijaya designed both the house and the garden. Fabis Interior Architects managed the build, with local artisans.
Planning began in 2008, the build agreement was signed in April 2010, and the house opened to guests in 2016.
Yes. The estate and its Made Wijaya garden are the cover story of AD India's May–June 2026 issue.
Yes. The Radha room is in the restored ancestral home, with the bedroom upstairs and the bathroom downstairs.